Project 6: Industrial Steel Building
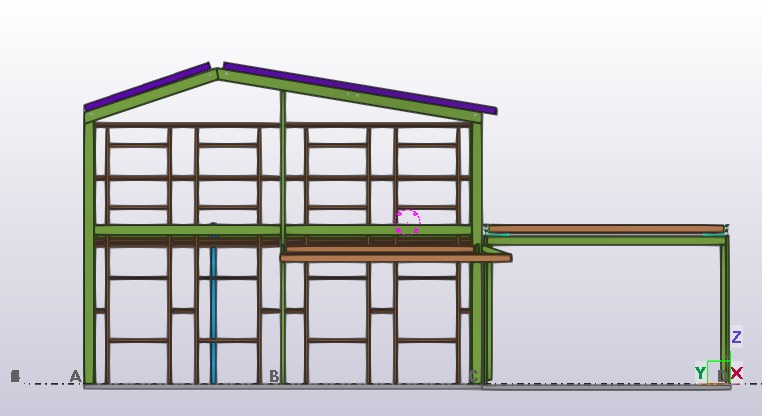
This 3D BIM model showcases a modern industrial steel building featuring a pitched roof, mezzanine floor, and canopy extension. Designed for strength, efficiency, and constructability, the model provides accurate detailing, seamless coordination, and fabrication-ready documentation for smooth project execution.
BIM Structural Solution – Delivering precision in steel detailing and BIM engineering.
Categories
: Our Completed Works
Client
: Daniel Walker,USA
Date
:
05 May, 2025 To 20 May, 2025