Project 09: Steel Industrial Shed
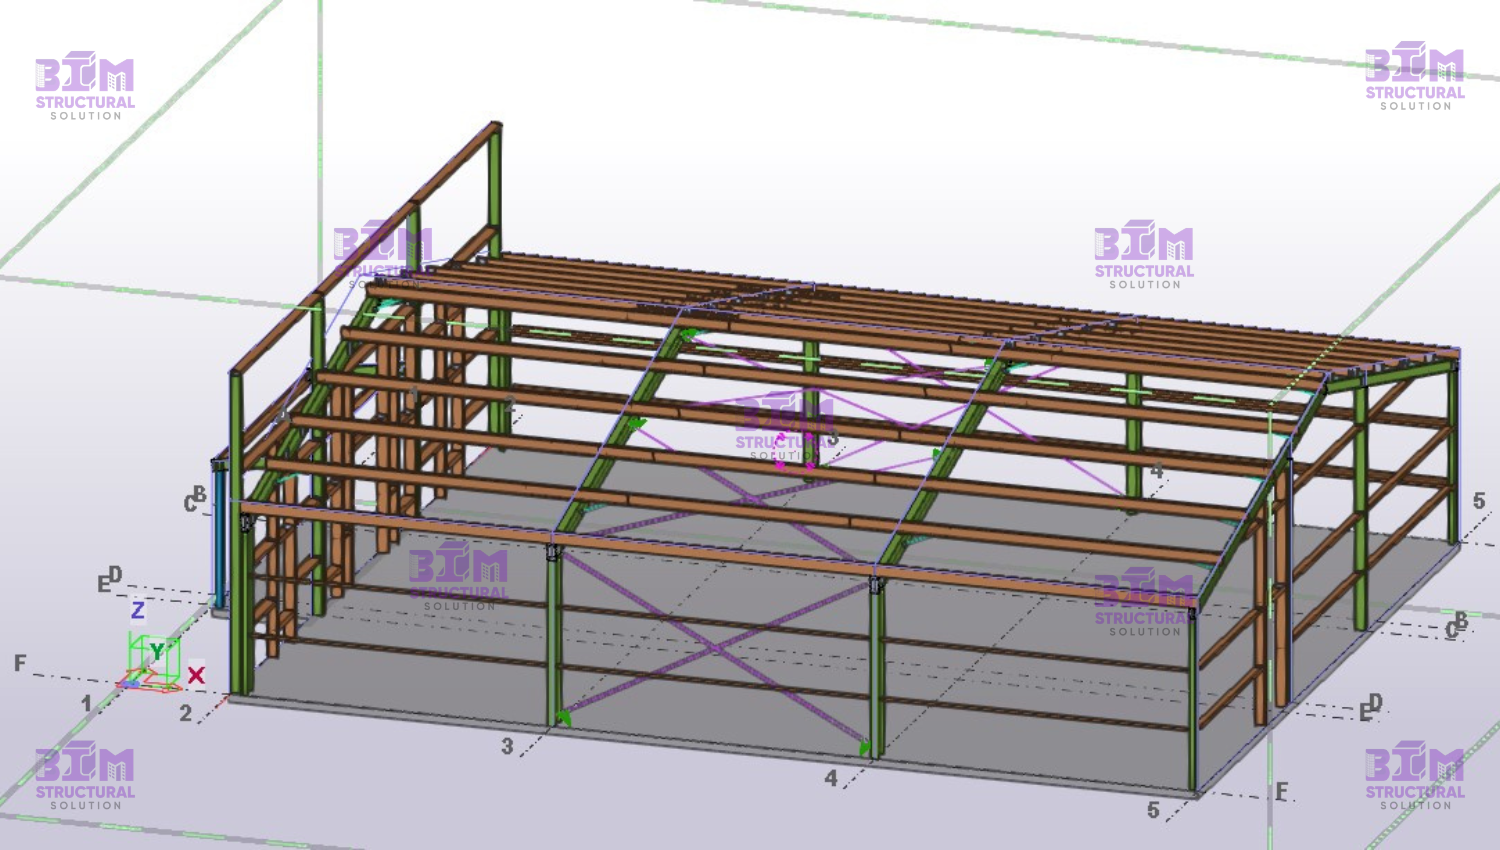
The image showcases a 3D BIM/CAD structural model of a Pre-Engineered Steel Building (PEB) / Industrial Shed. Designed using steel detailing software (such as Tekla Structures), this framework represents a typical layout for warehouses, manufacturing facilities, or commercial storage buildings.
Categories
: Our Completed Works
Client
: Michel Alvarez,USA
Date
:
04 September, 2024 To 20 September, 2024